View Virtual Tours online. Let the panoramic lake, mountain, and city views serve as inspiration in the building of the home of your dreams on this fantastic lot complete with a dock and private beach. Located in a peaceful, park-like setting with quadding and sledding trails available on site, this lakeside community boasts a beach and large dock for residents with boat launch located nearby. Whether summer or winter sports are your preference, this property is ideal for the outdoor enthusiast. Listed below the assessed value, this lot is potential-filled and ready to begin the building process. (id:2493)
View Virtual Tours online. Dont blink, or this rare opportunity will pass you by. As it is listed below the assessed value for an efficient sale, the potential with this building lot is great. Located in a peaceful, park-like setting, quadding and sledding are directly accessible from the property itself. Further, this lakeside community is close to beaches and boat launches. The year-round recreational/residential opportunity that this lot possesses makes it ideal for the outdoor enthusiast. Allow your creativity to run wild and create the home of your dreams with the potential for panoramic views and back lane access. (id:2493)
View Virtual Tours online. Escape the hustle and retreat into the serenity of nature. Surrounded by a peaceful and private wooded area, the southern exposed single-family home brings the natural from outside in with fir beams and hand-drawn fir hardwood flooring throughout. Inside, large picture windows allow for generous light throughout the spacious home. The main floor contains a large kitchen with copious white cabinets and island, with the exposed beams separating the kitchen, living, and dining rooms. A bedroom and full, well-appointed bathroom complete the main floor. A master suite with walk-in closet and full ensuite bathroom await on the second floor, along with a den and third bedroom. Two additional bedrooms exist on the lower level, along with a bonus family room and laundry space. With abundant room to expand and a new roof installed in 2020, this low-risk, high-reward property is filled with potential. (id:2493)
Posted on August 16, 2020 by RE/MAX Vernon Salt Fowler Real Estate
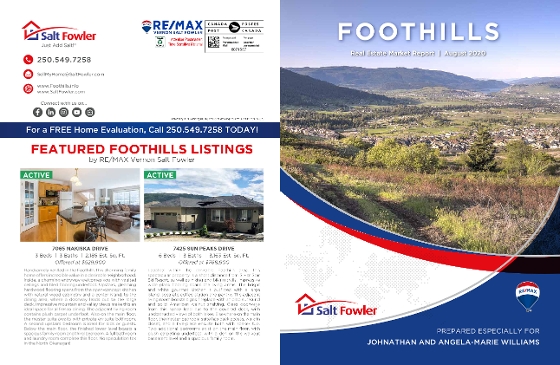
Just Released!! Our Foothills Area Market Update for August! Here is a preview of our Foothills folder featuring homes and lots for sale and sold in the fabulous Foothills area in Vernon BC. This folder will be mailed out in the next 10 days! If you are interested in selling your home and having it advertised in this popular marketing piece, please let us know! We would be happy to feature your Foothills, Vernon Real Estate here! Contact RE/MAX Vernon Salt Fowler at 250-549-SALT (7258) or visit our website to view thousands of homes for sale online all in one place at www.Foothills.info.
View Virtual Tours online. Stunning Okanagan Lake and panoramic mountain views serve as an idyllic backdrop for this spectacular lakeside property. With direct water access via a pathway, this unique property is as rare as it is stunning. Inside, floor to ceiling windows and vaulted ceilings with exposed beams complement one another in the open concept layout in offering the clearest views of the surrounding landscape. A thoughtfully designed kitchen boasts a large island with granite countertops, tiled backsplash, stainless steel, wine fridge, and white cabinetry. The adjacent dining area offers access to one of the main floor decks, making entertaining a breeze. A bonus main floor family room is great for a multitude of purposes, and a single bedroom on this level is perfect for guests. Below the main floor, the master suite is well-appointed with a walk-in closet and spa-like ensuite bathroom. A second bedroom suite with private bathrooms exists, along with a spacious fourth bedroom. Lastly, this wonderful property offers an entirely move-in ready condition with top-of-the-line finishes and a desirable location in a turnkey complex. Complete with marina interest as well as a buoy. The Outback on Okanagan Lake is not simply another Vernon community. With multiple tennis courts, pools and hot tubs, fitness center, and private beach, this handsome lakefront property offers a unique lifestyle that goes beyond luxury. (id:2493)
Posted on August 15, 2020 by RE/MAX Vernon Salt Fowler Real Estate
For those living in the Bella Vista Homes watch your mailboxes! This is going to be delivered via Canada Post direct to your home very soon. If you find your contact info is incorrect please do let us know and we are happy to update this for you.
Any questions, please don’t hesitate to contact RE/MAX Vernon Salt Fowler at 250-549-SALT (7258) or webinfo@saltfowler.com, your Bella Vista homes specialists! We offer FREE Market Evaluations on all Vernon Real Estate!
View Virtual Tours online. Breathtaking Mountain, Valley, and Okanagan Lake views serve as inspiration for this handsomely renovated duplex home, which boasts an incredible location minutes from The Rise Golf Course, multiple beaches, and more. Inside, a great open-concept layout awaits with large picture windows showcasing the panoramic views. Gleaming hardwood flooring spans underfoot, from the dining area with custom built-ins for wine storage to the nearby kitchen with bright white cabinetry, cambria quartz countertops, and a generous separate pantry. The living room offers a gas fireplace surrounded by custom built-ins and sliding glass doors to a covered balcony, ideal for entertaining and al fresco dining. The main floor master suite offers a walk-through closet with built-in cabinetry, and full ensuite bathroom with glass shower and soaker tub. A second bedroom shares a well-appointed hall bathroom with guests. Below the main floor, the finished walkout basement with vinyl plank flooring has been established as an in-law suite with full kitchen/wet bar and living area. Two bedrooms exist on this level, ideal for children or visitors alike. Outside, a covered patio opens up into a fenced yard with incredible views. (id:2493)
View Virtual Tours online. Not your average waterfront home, this immaculate lakeside estate boasts 165 feet of prime Okanagan Lake frontage and an extensively renovated interior. Upon entry, a bright foyer welcomes you with soaring ceilings and tiles underfoot. Eyes are immediately drawn to the sunken living room and the floor to ceiling windows showcasing spectacular lake views ahead. Handsome hand-scraped oak hardwood flooring spans throughout the main living area, from the floor to ceiling fireplace to the French doorway leading out to the lake front patio. The adjacent gourmet kitchen boasts commercial grade appliances, white cabinetry, and a gorgeous waterfall countertop. Upstairs, a bonus family room comes outfitted with custom built-ins and vaulted ceilings. A well-appointed and spacious full hall bathroom is shared by two bedrooms, and the master suite offers a built-in bed and end tables, walk in closet with auto lighting and custom organizers, and an ensuite bathroom with massive shower and separate water closet. A bonus office completes this level. Outside, the extensive patio with gas hookup is accented by handsome landscaping and a newer dock awaits with room for all your toys. (id:2493)
View Virtual Tours online. Quite literally surrounded by unobstructed and awe-inspiring valley and Okanagan Lake views, this handsome Tuscan-style home boasts an incredible location minutes from a world class Fred Couples Signature Golf Course, multiple beaches, boat launch, and more. Although, with everything this property offers, you may never want to leave. Inside, a great open-concept layout awaits with large picture windows showcasing the panoramic views. Gleaming hardwood flooring spans underfoot, from the spacious living area with corner gas fireplace, to the nearby kitchen with granite countertops and expansive pantry with custom shelving system. A covered balcony is accessible from this area, ideal for entertaining and al fresco dining. The main floor master suite offers a walk-in closet and full ensuite bathroom with soaker tub and glass shower. Below the main floor, the finished walkout basement boasts a media/games room with large wet bar and 9-foot viewing screen. The adjacent professionally installed wine room is both temperature and humidity controlled with storage capacity for more than 1,000 bottles. Outside, a covered patio is home to a hot tub with incredible views. Come see everything this 4-bedroom property, with geothermal heating and cool, can offer you today. NO speculation tax in the North Okanagan! (id:2493)
View virtual tours online. Not your average lakefront property, this sunlight-drenched property is perched above the water for the ultimate views and outfitted with a private tram for express access to the dock. Inside the home, a large kitchen with expansive center island and sitting area is great for gathering. A sunken living room on this level with cozy woodstove showcases one of the most fabulous lake views in the home. A massive wrap-around deck with glass railing boasts unobstructed lake views. Upstairs, the master bedroom awaits with walk-in closet, lovely ensuite bathroom with soaker tub, and private deck. Two more bedrooms on this floor share a large and well-appointed bathroom. Below the main floor, a bonus family room exists with a fourth bedroom and storage. Outside, the amenities continue with a handsomely-landscaped yard sloping towards the lakeside, taking you to a private beach and large dock await for hours of recreation. Lot next door available too! NO speculation tax in the North Okanagan! (id:2493)
Posted on August 10, 2020 by RE/MAX Vernon Salt Fowler Real Estate
Enjoy this sneak preview of our Predator Ridge folder featuring Resale Homes in the beautiful and serene Predator Ridge community that will be sent out in the next 10 days! If you are interested in selling your home and having it advertised in this popular marketing piece, please let us know! We would be happy to feature your Predator Ridge home here!
Contact RE/MAX Vernon Salt Fowler at 250-549-SALT (7258) or visit our website for more info on Predator Ridge as well as thousands of other Vernon BC homes for sale at www.PredatorHomes.com.
View Virtual Tours online. Beautiful city, valley and Okanagan Lake views serve as backdrop for this spectacular 2018-built contemporary duplex home, which boasts an incredible location minutes from The Rise Golf Course, beaches, trails and more. Inside, a great open-concept layout awaits with large picture windows showcasing the panoramic views. Gleaming hardwood flooring spans underfoot, from the formal dining area, to the nearby kitchen with bright white cabinetry and custom built-ins. The living room offers sliding glass doors to a covered balcony, ideal for entertaining and al fresco dining. The main floor master suite offers a full ensuite bathroom with glass shower. A second bedroom shares a well-appointed hall bathroom with guests. Below the main floor, the finished walkout basement boasts a family/media/games room with large wet bar. Two additional bedrooms on this level are great for guests and children alike. Outside, a covered patio is ready for a hot tub with incredible views and the lovely rear garden is perfect for pets. (id:2493)
The trademarks REALTOR®, REALTORS®, and the REALTOR® logo are controlled by The Canadian Real Estate Association (CREA) and identify real estate professionals who are member’s of CREA. The trademarks MLS®, Multiple Listing Service® and the associated logos are owned by CREA and identify the quality of services provided by real estate professionals who are members of CREA. Used under license.